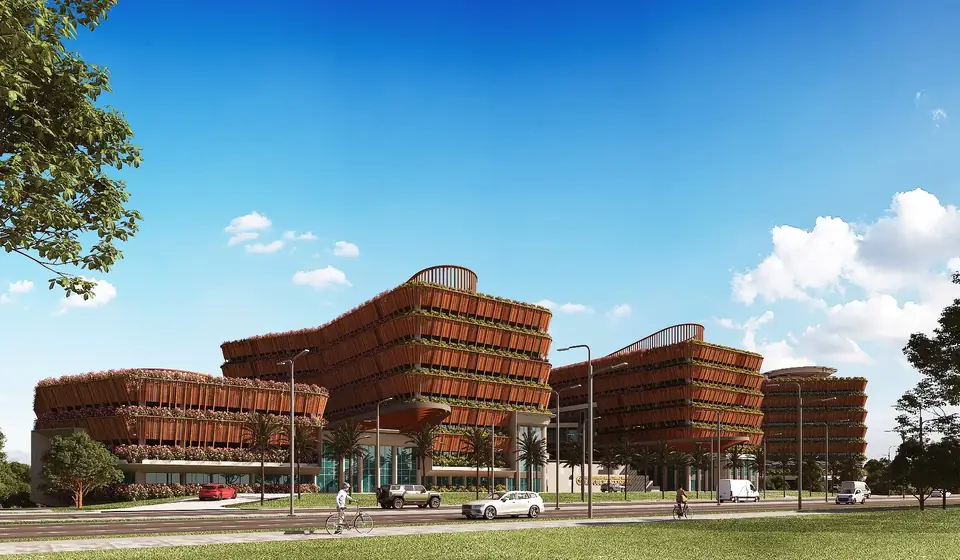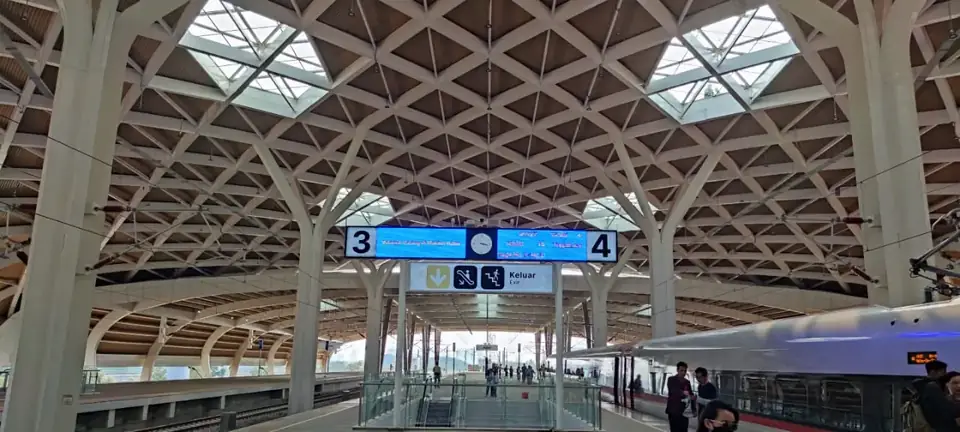
Among the IKN government buildings whose structures Stadin designed are five in Nusantara: the House of Representatives (DPR 02), the Ministry of Public Works and Housing Wing 2, the Ministry of State Secretariat, and Coordinating Ministry Offices 1 and 2. This article sums up the facts of all five, taken only from Stadin's project data, and looks at what the numbers reveal.
Nusantara at a glance
Nusantara was established as Indonesia's new capital by Law No. 3 of 2022 on the State Capital, later amended by Law No. 21 of 2023. Under Article 6 of that law, Nusantara covers a land area of about 256,142 ha, made up of the capital area of about 56,180 ha and a development area of about 199,962 ha. It borders the regencies of Penajam Paser Utara and Kutai Kartanegara.
The government buildings in this new city were built from scratch, on new land, and at roughly the same time. For a structural engineer, that means a lot of design work running in parallel with a high level of consistency.
Facts about five IKN government buildings designed by Stadin
The data below comes from Stadin's project records. The year shown is the year recorded for each project.
| Building | Floor area | Storeys | Towers | Basements | Year |
|---|---|---|---|---|---|
| House of Representatives (DPR 02) | 116,700 m² | 10 | 3 | not recorded | 2026 |
| Ministry of Public Works and Housing, Wing 2 | 82,900 m² | 7 | 5 | 2 | 2024 |
| Ministry of State Secretariat | 66,700 m² | 7 | 3 | 3 | 2023 |
| Coordinating Ministry Office 1 | 50,900 m² | 7 | 4 | 1 | 2023 |
| Coordinating Ministry Office 2 | 42,000 m² | 7 | 4 | 2 | 2023 |
For all five buildings, Stadin's scope was structural design.
What the numbers show
A few things stand out from the table:
- The five buildings total about 359,200 m². That is roughly 50 standard 105 × 68 m football pitches.
- DPR 02 is the largest, at 116,700 m² and 10 storeys, almost a third of the combined floor area.
- There are 19 towers in total. None of the buildings is a single block; each project has 3 to 5 towers.
- Four of the buildings have 7 storeys. Their height is uniform, but their floor areas range widely, from 42,000 m² to 82,900 m².
- The Ministry of State Secretariat has 3 basements, the most among the buildings with basement data recorded.
One building, many towers
The "many mid-rise towers" pattern has interesting structural consequences. A long or complex building is usually split into several structural blocks separated by movement joints. Each block then behaves more simply in an earthquake, and the effects of concrete shrinkage and temperature change in a very long building are easier to control.
As a result, each tower has to be analysed on its own, and the details at the joints between towers must ensure the blocks do not pound against each other when they sway. Across five buildings with 19 towers, this kind of coordination is a key part of the design work.
The division into blocks also matters for the foundations. Towers with different heights and loads can settle by different amounts, so the structural and geotechnical engineers check the loads of each tower against the soil investigation results to keep differential settlement within limits the building and its joints can accept.
Tip: If your building is large and long, ask your structural engineer how it will be divided into blocks and where the movement joints will go. The decision affects the architecture, MEP routing and finishing details.
Basements on new land
Three of the five buildings are recorded with 2 or 3 basements, and one has a single basement. Basements always add geotechnical work: excavation, retaining walls, groundwater control and checks against uplift. On new land, soil data usually starts from zero, so the soil investigation becomes the basis of the whole design.
We discuss basement challenges in general in basements in soft soil, and how to choose a soil investigation method in CPT vs SPT. Ground conditions differ from site to site, so every design depends on the investigation at that location.
Government buildings and risk categories
Government buildings serve an important public function. In seismic design, a building's use sets its risk category and seismic importance factor under SNI 1726:2019, which affects the design earthquake forces. We explain this fully in seismic risk categories in SNI 1726. The category for each building is set during design according to its specific use.
Explore more projects
These five buildings are part of Stadin's office and government portfolio, alongside high-rise office buildings in Jakarta. Each project page has technical data and a photo gallery to explore.
Conclusion
Five government buildings in IKN, totalling about 359,200 m² across 19 towers, show the scale of structural design work in the new capital. DPR 02 is the largest, while the other four have 7 storeys and 1 to 3 basements. If you are planning a large office or government building, our team can help through our structural design and analysis service.
This article provides general information. Every project still needs to be analysed and calculated by a competent structural or geotechnical engineer, in line with the applicable SNI codes and regulations.
Sources
- UU Nomor 3 Tahun 2022 tentang Ibu Kota Negara, Pasal 6 (pasal.id)
- Data proyek: company profile PT. Stadin Strukturindo Konsultan (2026)